
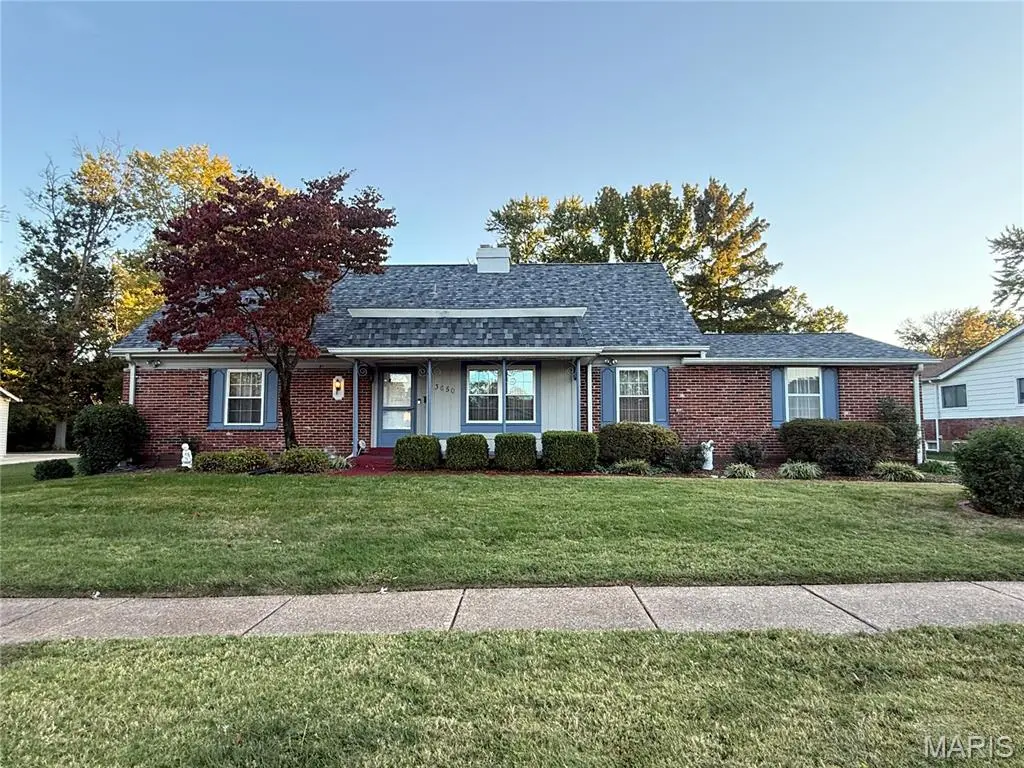


4 Beds
2 Baths
2,888 SqFt
4 Beds
2 Baths
2,888 SqFt
Key Details
Property Type Single Family Home
Sub Type Single Family Residence
Listing Status Coming Soon
Purchase Type For Sale
Square Footage 2,888 sqft
Price per Sqft $91
Subdivision Paddock Woods 4
MLS Listing ID 26067827
Style Traditional
Bedrooms 4
Full Baths 2
Year Built 1967
Annual Tax Amount $3,360
Lot Size 0.258 Acres
Acres 0.2576
Property Sub-Type Single Family Residence
Property Description
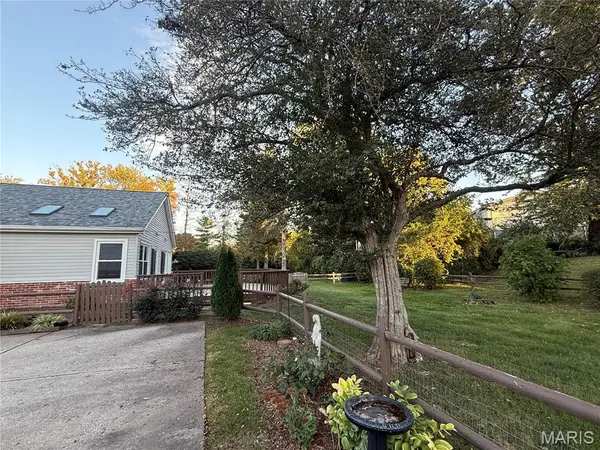
The main level features a formal living room, separate dining room, and an eat-in kitchen with oak cabinetry, a pantry, and convenient access to the large family room. Gather around the cozy fireplace and enjoy the updates, including new sliding glass doors and windows. The spacious sunroom is filled with natural light and offers a sliding glass door leading to the deck—perfect for outdoor entertaining, summer gatherings, and hosting family and friends. Two bedrooms and a full bathroom complete the main level. Upstairs, you'll find two additional spacious rooms featuring hardwood floors and ceiling fans, along with extra hallway closet space and a full bathroom. The finished lower level adds even more versatile living space, featuring a large recreation room with closets for storage, a separate laundry room, and a utility/workshop area. Enjoy added peace of mind with the HVAC system replaced in 2024, a new roof installed in August 2026, and a whole-house generator. A rear-entry garage adds convenience and functionality. With its generous living space, multiple gathering areas, sun-filled rooms, and valuable updates, this home offers comfort, flexibility, and room to grow.
Location
State MO
County St. Louis
Area 64 - Mccluer North
Rooms
Basement 8 ft + Pour, Partially Finished
Main Level Bedrooms 2
Interior
Heating Forced Air
Cooling Ceiling Fan(s), Central Air
Flooring Carpet, Hardwood, Laminate, Tile, Vinyl
Fireplaces Number 1
Fireplaces Type Electric
Fireplace Y
Laundry In Basement
Exterior
Parking Features true
Garage Spaces 2.0
Fence Perimeter
Utilities Available Electricity Connected, Natural Gas Connected, Sewer Connected, Water Connected
View Y/N No
Roof Type Architectural Shingle
Private Pool false
Building
Lot Description Back Yard, Near Public Transit
Story 1.5
Sewer Public Sewer
Water Public
Level or Stories One and One Half
Structure Type Brick,Vinyl Siding
Schools
Elementary Schools Commons Lane Elem.
Middle Schools Cross Keys Middle
High Schools Mccluer North High
School District Ferguson-Florissant R-Ii
Others
Ownership Private
Acceptable Financing Cash, Conventional, FHA, VA Loan
Listing Terms Cash, Conventional, FHA, VA Loan
Special Listing Condition Standard
NEARBY SCHOOLS & PROPERTIES
"My job is to find and attract mastery-based agents to the office, protect the culture, and make sure everyone is happy! "