
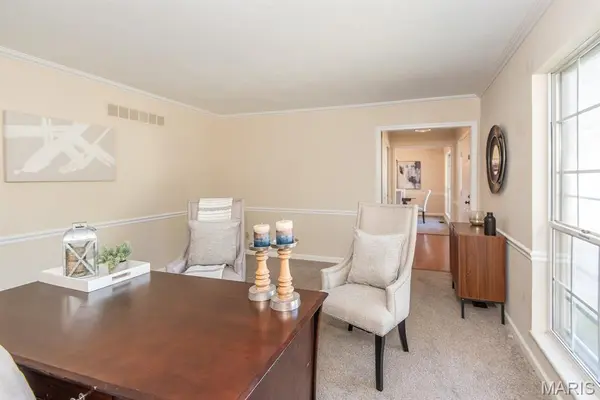
434 Paula Vale CT, Ballwin, MO 63021
REQUEST A TOUR If you would like to see this home without being there in person, select the "Virtual Tour" option and your agent will contact you to discuss available opportunities.
In-PersonVirtual Tour
$ 489,900
Est. payment | /mo

4 Beds

3 Baths

2,760 SqFt


Save
$ 489,900
Est. payment | /mo
Save

4 Beds

3 Baths

2,760 SqFt

Key Details

Property Type Single Family Home

Sub Type Single Family Residence

Listing Status Active

Purchase Type For Sale

Square Footage 2,760 sqft

Price per Sqft $177

Subdivision Ries Meadows

MLS Listing ID 26067591

Style Traditional

Bedrooms 4

Full Baths 2

Half Baths 1

HOA Fees $56/ann

Year Built 1979

Annual Tax Amount $5,868

Lot Size 10,123 Sqft

Acres 0.2324

Lot Dimensions 135x75

Property Sub-Type Single Family Residence

Property Description

If your wish list includes room to spread out, spaces with personality, and a few hidden extras that make everyday life more exciting, 434 Paula Vale Court deserves a closer look! Tucked away on a cul-de-sac, this two-story home offers 4 bedrooms, 2.5 bathrooms, and the kind of versatility that lets you make a house truly your own. The kitchen is ready to be the center of attention, with custom cabinetry, granite countertops, a breakfast bar, and a sunny spot for casual meals. When it's time to gather everyone around the big table, the separate dining room is perfect for everything from holiday feasts to takeout that somehow tastes better when served on real plates. The family room sports a wood-burning fireplace and built-in bookcases that add classic character. Whether you're hosting friends, enjoying a quiet night in, or pretending not to hear the laundry calling your name, there's room to settle in and enjoy yourself. But wait! There's more! Just off the garage, you'll find a bonus room that was previously used as a home gym. Keep the fitness streak alive, create your own hobby room, set up a private office, or turn it into the ultimate flex space. Need even more elbow room? The partially finished basement offers additional space for game nights, creative projects, storage or whatever your household dreams up next. Upstairs you'll find 4 spacious bedrooms with full hall bath. The primary bedroom with large walk in closet and updated en suite bathroom is a stunner, showcasing subway tile and river stone flooring with a curb-less walk in shower. Step outside on the rear deck and patio for fresh-air dining, morning coffee, or those crisp fall evenings. The fully fenced backyard provides tons of space and privacy. With a 2 car attached garage, room for everyone, and plenty of options to make the space work for your lifestyle, this home delivers more than just a place to live. It offers room to grow, room to gather, and room to make it yours. Open House Sunday 10/25 1-3pm.

Location

State MO

County St. Louis

Area 348 - Marquette

Rooms

Basement 8 ft + Pour, Concrete, Partially Finished, Interior Entry, Sleeping Area, Storage Space

Interior

Interior Features Breakfast Room, Built-in Features, Ceiling Fan(s), Chandelier, Crown Molding, Custom Cabinetry, Double Vanity, Eat-in Kitchen, Granite Counters, Separate Dining, Shower, Solid Surface Countertop(s), Stone Counters, Storage, Walk-In Closet(s)

Heating Forced Air

Cooling Ceiling Fan(s), Central Air

Fireplaces Number 1

Fireplaces Type Living Room

Fireplace Y

Laundry In Basement

Exterior

Parking Features true

Garage Spaces 2.0

Fence Back Yard

Utilities Available Cable Available, Electricity Connected, Natural Gas Connected, Phone Available, Sewer Connected, Water Connected

Amenities Available None

View Y/N No

Roof Type Architectural Shingle

Building

Lot Description Back Yard, Landscaped

Story 2

Sewer Public Sewer

Water Public

Level or Stories Two

Structure Type Brick Veneer,Frame,Vinyl Siding

Schools

Elementary Schools Ballwin Elem.

Middle Schools Selvidge Middle

High Schools Marquette Sr. High

School District Rockwood R-Vi

Others

HOA Fee Include None

Ownership Private

Acceptable Financing Cash, Conventional, FHA, VA Loan

Listing Terms Cash, Conventional, FHA, VA Loan

Special Listing Condition Standard

Listed by Joe Hostman • RE/MAX Results

NEARBY SCHOOLS & PROPERTIES

Curtis Blackford

"My job is to find and attract mastery-based agents to the office, protect the culture, and make sure everyone is happy! "

GET MORE INFORMATION

Name
Phone*
Message

Go tour this home

434 Paula Vale CT