




4 Beds
6 Baths
5,200 SqFt
4 Beds
6 Baths
5,200 SqFt
Key Details
Property Type Single Family Home
Sub Type Single Family Residence
Listing Status Coming Soon
Purchase Type For Sale
Square Footage 5,200 sqft
Price per Sqft $282
Subdivision Wind Castle #1
MLS Listing ID 26066385
Style Traditional
Bedrooms 4
Full Baths 4
Half Baths 2
Year Built 1998
Annual Tax Amount $11,943
Lot Size 0.550 Acres
Acres 0.55
Property Sub-Type Single Family Residence
Property Description
At the center of the home, a beautifully appointed custom kitchen combines style and function with abundant cabinetry, a planning desk, walk-in pantry, gas cooktop, and double ovens. Its generous layout creates an inviting setting for meal preparation, casual gatherings, and memorable entertaining.
Expansive rear windows bathe the home in natural light while framing serene views of the pool and wooded surroundings. The remodeled primary bath offers a refined retreat with a freestanding soaking tub, dual vanities, glass-enclosed shower, patterned tile flooring, and warm gold-tone fixtures. A spacious walk-in closet with built-in storage completes the suite. A new Jack-and-Jill bathroom, added in October 2026, provides another thoughtful update.
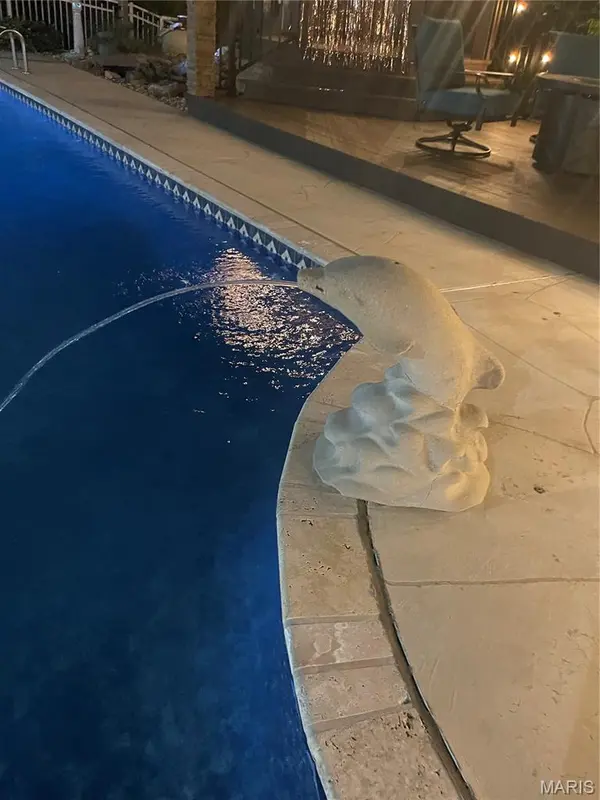
Outside, the private backyard is designed for effortless enjoyment and entertaining. An in-ground pool with diving board is surrounded by an expansive patio, while an elevated deck overlooks the beautifully landscaped setting. A poolside gazebo offers a shaded destination for outdoor dining, and a dedicated fire-pit area invites relaxed evenings beneath the trees. Multiple gathering spaces make it easy to host guests or savor peaceful afternoons at home.
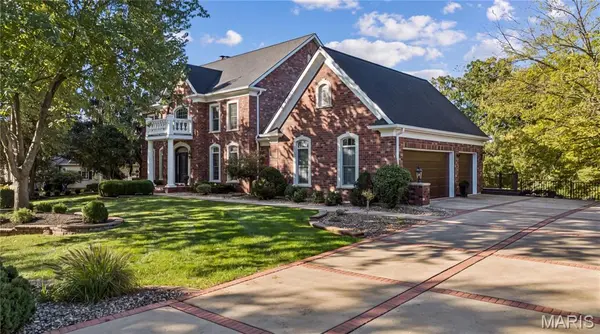
Notable improvements include new Pella windows across the rear of the home, new garage doors, and refinished kitchen floors in 2026; a new roof, gutters, downspouts, and fascia in 2025; and a refinished pool deck and new pool cover in 2024. With its classic architectural presence, thoughtful updates, and exceptional outdoor amenities, 15 Windcastle Dr offers a polished lifestyle in every season.
Location
State MO
County St. Charles
Area 410 - Francis Howell
Rooms
Basement 9 ft + Pour, Bathroom, Concrete, Daylight, Exterior Entry, Partially Finished, Full, Walk-Out Access
Interior
Heating Forced Air, Gas
Cooling Ceiling Fan(s), Central Air, Humidity Control, Multi Units, Zoned
Fireplaces Number 1
Fireplace Y
Exterior
Parking Features true
Garage Spaces 3.0
Pool Gunite, In Ground, Pool Cover, Private
Utilities Available Cable Connected, Electricity Connected, Natural Gas Connected, Phone Connected, Sewer Connected, Underground Utilities, Water Connected
View Y/N Yes
View Trees/Woods
Roof Type Architectural Shingle
Private Pool true
Building
Lot Description Adjoins Open Ground, Adjoins Wooded Area, Heavy Woods, Landscaped, Many Trees, Private, Sprinklers In Front, Sprinklers In Rear, Wooded
Story 2
Sewer Public Sewer
Water Public
Level or Stories Two
Structure Type Brick
Schools
Elementary Schools Independence Elem.
Middle Schools Bryan Middle
High Schools Francis Howell High
School District Francis Howell R-Iii
Others
Acceptable Financing Cash, Conventional, FHA, VA Loan
Listing Terms Cash, Conventional, FHA, VA Loan
Special Listing Condition Standard
NEARBY SCHOOLS & PROPERTIES
"My job is to find and attract mastery-based agents to the office, protect the culture, and make sure everyone is happy! "