
2176 Parasol DR, Chesterfield, MO 63017
2176 Parasol DR, Chesterfield, MO 63017,Video Tour
2176 Parasol DR, Chesterfield, MO 63017
REQUEST A TOUR If you would like to see this home without being there in person, select the "Virtual Tour" option and your agent will contact you to discuss available opportunities.
In-PersonVirtual Tour
$ 415,000
Est. payment | /mo

4 Beds

2 Baths

1,832 SqFt


$ 415,000
Est. payment | /mo

4 Beds

2 Baths

1,832 SqFt

Open House

Thu Oct 22, 5:00pm - 7:00pm

Key Details

Property Type Single Family Home

Sub Type Single Family Residence

Listing Status Coming Soon

Purchase Type For Sale

Square Footage 1,832 sqft

Price per Sqft $226

Subdivision Meadowbrook Farm 6

MLS Listing ID 26045838

Style Ranch

Bedrooms 4

Full Baths 2

HOA Fees $225/ann

Year Built 1975

Annual Tax Amount $4,617

Lot Size 0.310 Acres

Acres 0.3096

Property Sub-Type Single Family Residence

Property Description

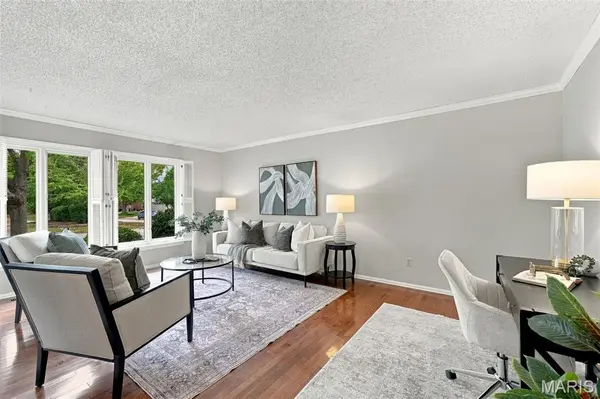
Set on a spacious, level 0.30-acre lot framed by mature trees, this lovingly maintained, one-owner brick ranch offers 4 bedrooms, 2 full baths, and 1,832 square feet of comfortable, single-level living. A welcoming covered front porch opens to a gracious foyer, flanked by a formal dining room and a light-filled living room. Hardwood floors extend throughout much of the main level, adding warmth and character. At the heart of the home, an inviting family room features a brick fireplace with gas insert and expansive glass doors overlooking the backyard. The adjoining kitchen offers abundant cabinetry, a walk-in pantry, and cheerful breakfast area, creating an easy flow for everyday living and entertaining. The spacious primary suite includes a private full bath and walk-in closet, while three additional bedrooms—one with charming built-in shelving—share a full hall bath. Outside, a brick patio overlooks the generous, level backyard, offering plenty of room for gardening, recreation, or simply relaxing beneath the mature trees. Notable updates include new carpeting (2026), new HVAC system (2025), hardwood flooring (2023), and roof (2014). The full, unfinished lower level offers endless possibilities for future living space, a home gym, workshop, or exceptional storage. An attached two-car garage adds everyday convenience. Ideally situated in a desirable Chesterfield location, this well-cared-for home offers a wonderful combination of space, comfort, and opportunity to make it your own!

Location

State MO

County St. Louis

Area 168 - Parkway West

Rooms

Basement Unfinished

Main Level Bedrooms 4

Interior

Interior Features Bookcases, Ceiling Fan(s), Eat-in Kitchen, Separate Dining, Walk-In Closet(s), Walk-In Pantry

Heating Forced Air, Natural Gas

Cooling Central Air

Flooring Carpet, Ceramic Tile, Hardwood, Linoleum

Fireplaces Number 1

Fireplaces Type Gas Log, Living Room, Masonry

Fireplace Y

Appliance ENERGY STAR Qualified Appliances, Electric Cooktop, Dishwasher, Ice Maker, Oven, Refrigerator, Water Heater

Laundry In Basement

Exterior

Parking Features true

Garage Spaces 2.0

Fence None

Utilities Available Cable Available

View Y/N No

Roof Type Architectural Shingle

Building

Lot Description Back Yard, Cul-De-Sac, Front Yard

Story 1

Sewer Public Sewer

Water Public

Level or Stories One

Structure Type Board & Batten Siding,Brick

Schools

Elementary Schools Claymont Elem.

Middle Schools West Middle

High Schools Parkway West High

School District Parkway C-2

Others

HOA Fee Include Common Area Maintenance

Acceptable Financing Cash, Conventional, FHA, Private, VA Loan

Listing Terms Cash, Conventional, FHA, Private, VA Loan

Special Listing Condition Standard

Virtual Tour https://www.zillow.com/view-imx/5c984d82-4798-440f-bf35-7a8df8368b8a?wl=true&setAttribution=mls&initialViewType=pano

Listed by Kris Yoon • Real Broker LLC

NEARBY SCHOOLS & PROPERTIES

Curtis Blackford

"My job is to find and attract mastery-based agents to the office, protect the culture, and make sure everyone is happy! "

GET MORE INFORMATION

Name
Phone*
Message

Go tour this home

2176 Parasol DR