


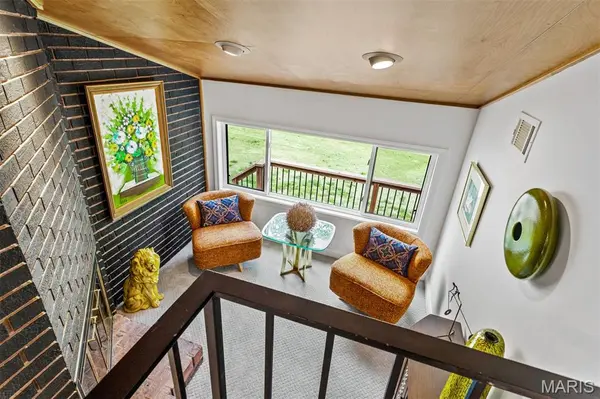


5 Beds
5 Baths
4,469 SqFt
5 Beds
5 Baths
4,469 SqFt
Key Details
Property Type Single Family Home
Sub Type Single Family Residence
Listing Status Active
Purchase Type For Sale
Square Footage 4,469 sqft
Price per Sqft $364
Subdivision Arrowhead Estates Lts 6 & 12 Bdy Adj
MLS Listing ID 26051040
Style Contemporary,Historic,Modern
Bedrooms 5
Full Baths 3
Half Baths 2
HOA Fees $1,500/ann
Year Built 1974
Annual Tax Amount $12,314
Lot Size 3.000 Acres
Acres 3.0
Lot Dimensions 589x198
Property Sub-Type Single Family Residence
Property Description
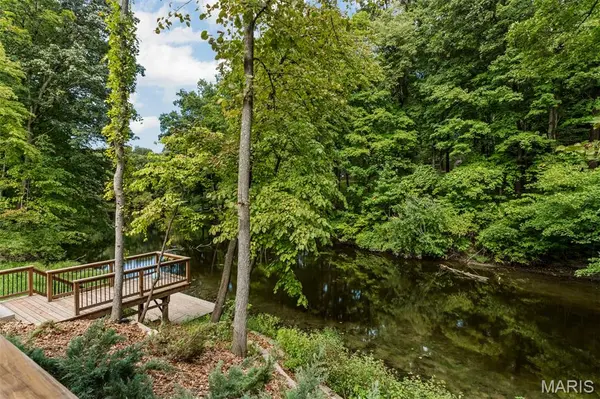
Architectural pedigree, acreage, privacy and waterfront living—all in the heart of Chesterfield. #35 Arrowhead is unlike anything else. Come see for yourself how special it is here.
Location
State MO
County St. Louis
Area 167 - Parkway Central
Rooms
Basement 9 ft + Pour, Bathroom, Daylight, Daylight/Lookout, Exterior Entry, Finished, Full, Storage Space, Walk-Out Access
Main Level Bedrooms 2
Interior
Interior Features Bookcases, Breakfast Bar, Breakfast Room, Built-in Features, Ceiling Fan(s), Chandelier, Custom Cabinetry, Double Vanity, Eat-in Kitchen, Entrance Foyer, High Ceilings, Historic Millwork, Lever Faucets, Open Floorplan, Pantry, Recessed Lighting, See Remarks, Separate Dining, Shower, Solid Surface Countertop(s), Special Millwork, Tub, Vaulted Ceiling(s), Walk-In Closet(s), Workshop/Hobby Area
Heating Forced Air, Zoned
Cooling Ceiling Fan(s), Central Air, Dual, Zoned
Flooring Combination, Cork, Hardwood, Tile
Fireplaces Number 3
Fireplaces Type Den, Family Room, Master Bedroom, Wood Burning
Fireplace Y
Appliance Stainless Steel Appliance(s), Dishwasher, Disposal, Ice Maker, Microwave, Electric Range, Refrigerator, Electric Water Heater, Water Purifier
Laundry Inside, Laundry Chute, Laundry Room, Lower Level, Sink
Exterior
Exterior Feature Dock, Entry Steps/Stairs, Garden, Private Entrance, Private Yard
Parking Features true
Garage Spaces 2.0
Utilities Available Cable Available, Electricity Connected, Natural Gas Connected, Sewer Connected, Underground Utilities, Water Connected
Amenities Available Association Management, Common Ground, Lake, Picnic Area, Tennis Court(s)
View Y/N Yes
View Lake, Meadow, Trees/Woods, Water
Roof Type Architectural Shingle
Building
Lot Description Adjoins Open Ground, Adjoins Wooded Area, Back Yard, Cul-De-Sac, Front Yard, Garden, Landscaped, Natural Foliage, Near Golf Course, Near Park, Private, Scattered Woods, Views, Waterfront
Sewer Septic Tank
Water Public
Level or Stories Three Or More
Structure Type Foam Insulation,Frame,Glass,HardiPlank Type
Schools
Elementary Schools Shenandoah Valley Elem.
Middle Schools Central Middle
High Schools Parkway Central High
School District Parkway C-2
Others
HOA Fee Include Maintenance Parking/Roads,Common Area Maintenance,Snow Removal
Ownership Private
Acceptable Financing Cash, Conventional
Listing Terms Cash, Conventional
Special Listing Condition Standard
NEARBY SCHOOLS & PROPERTIES
"My job is to find and attract mastery-based agents to the office, protect the culture, and make sure everyone is happy! "